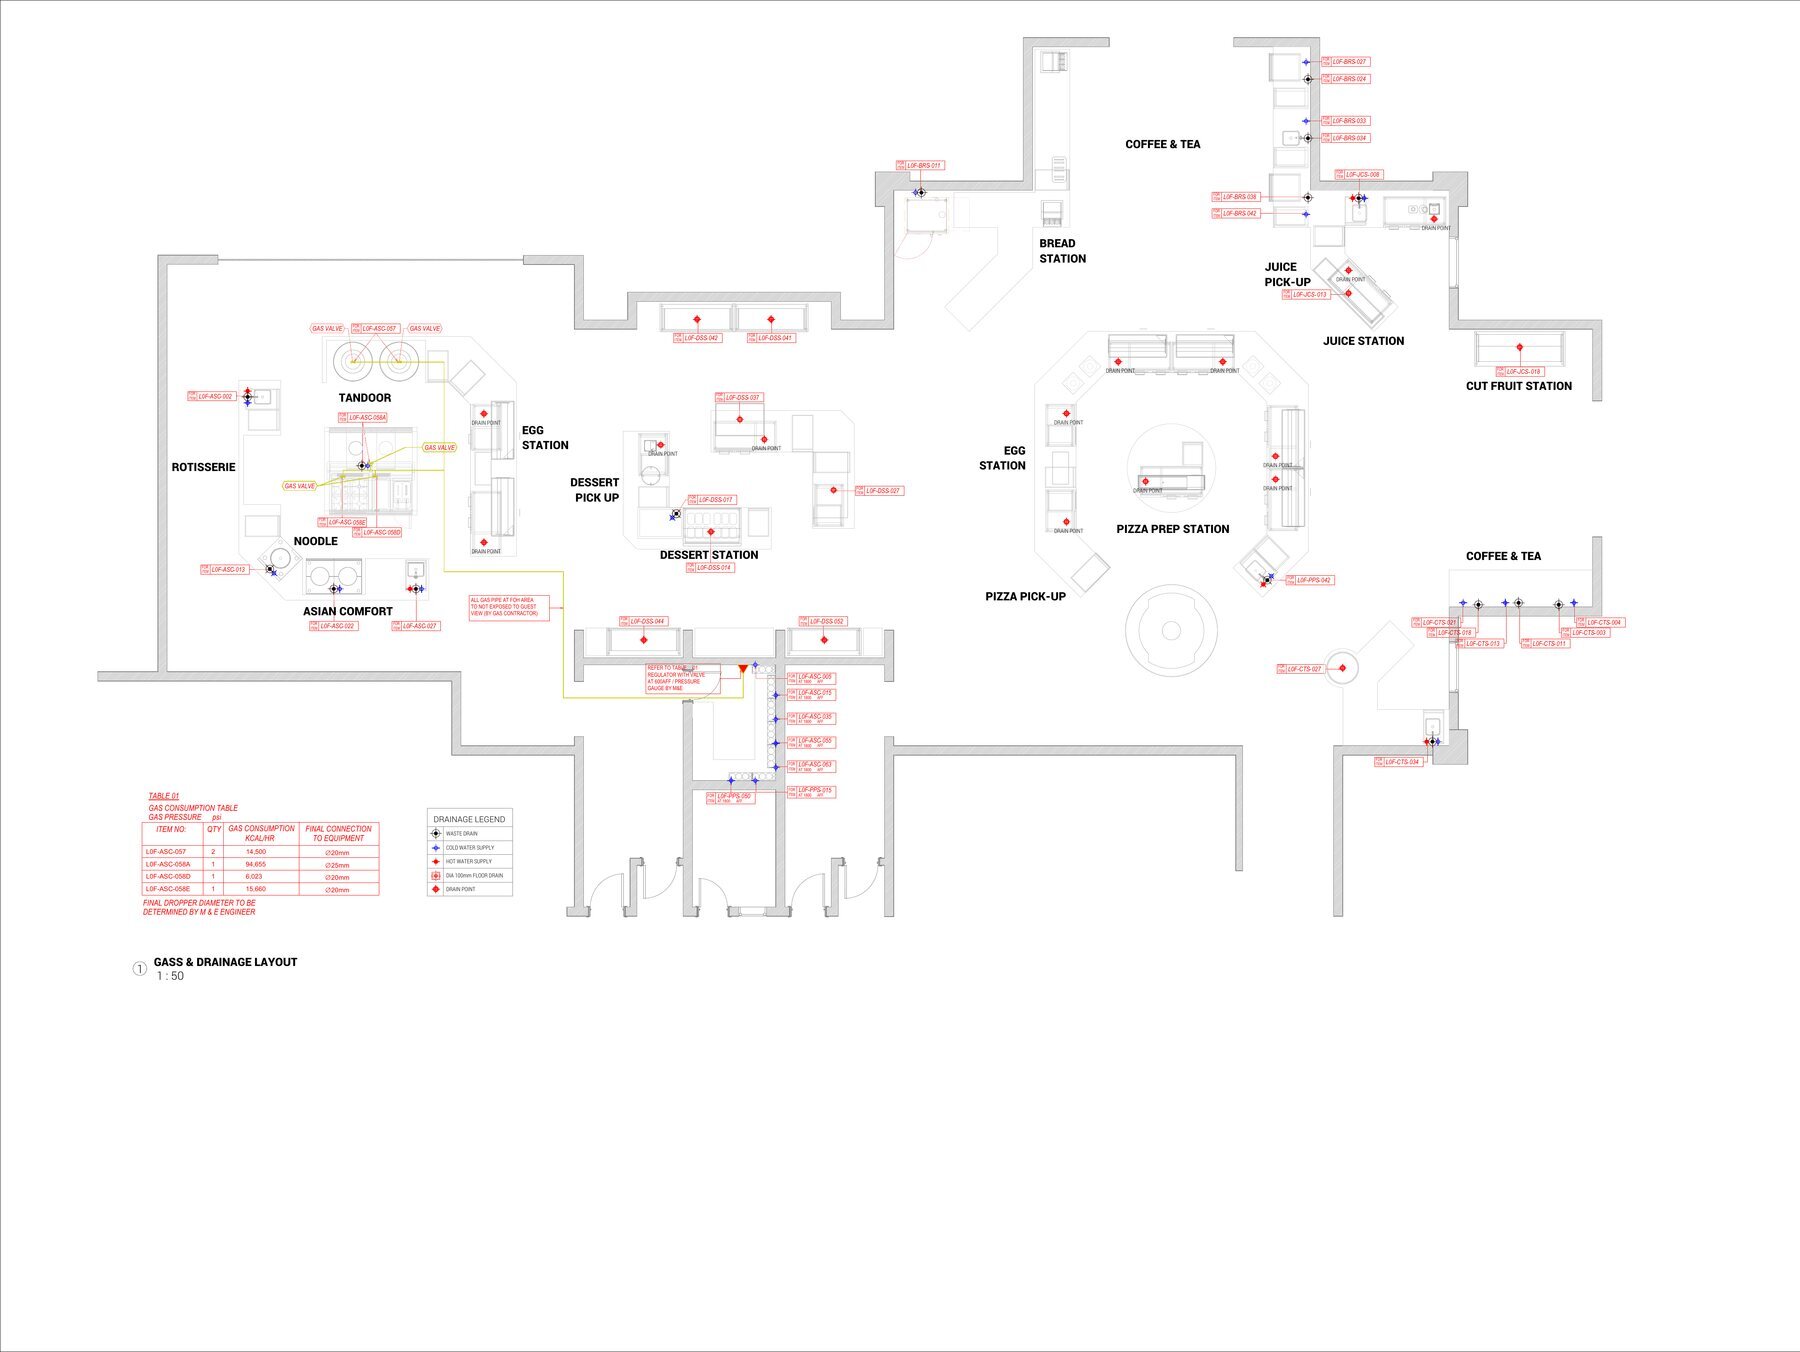
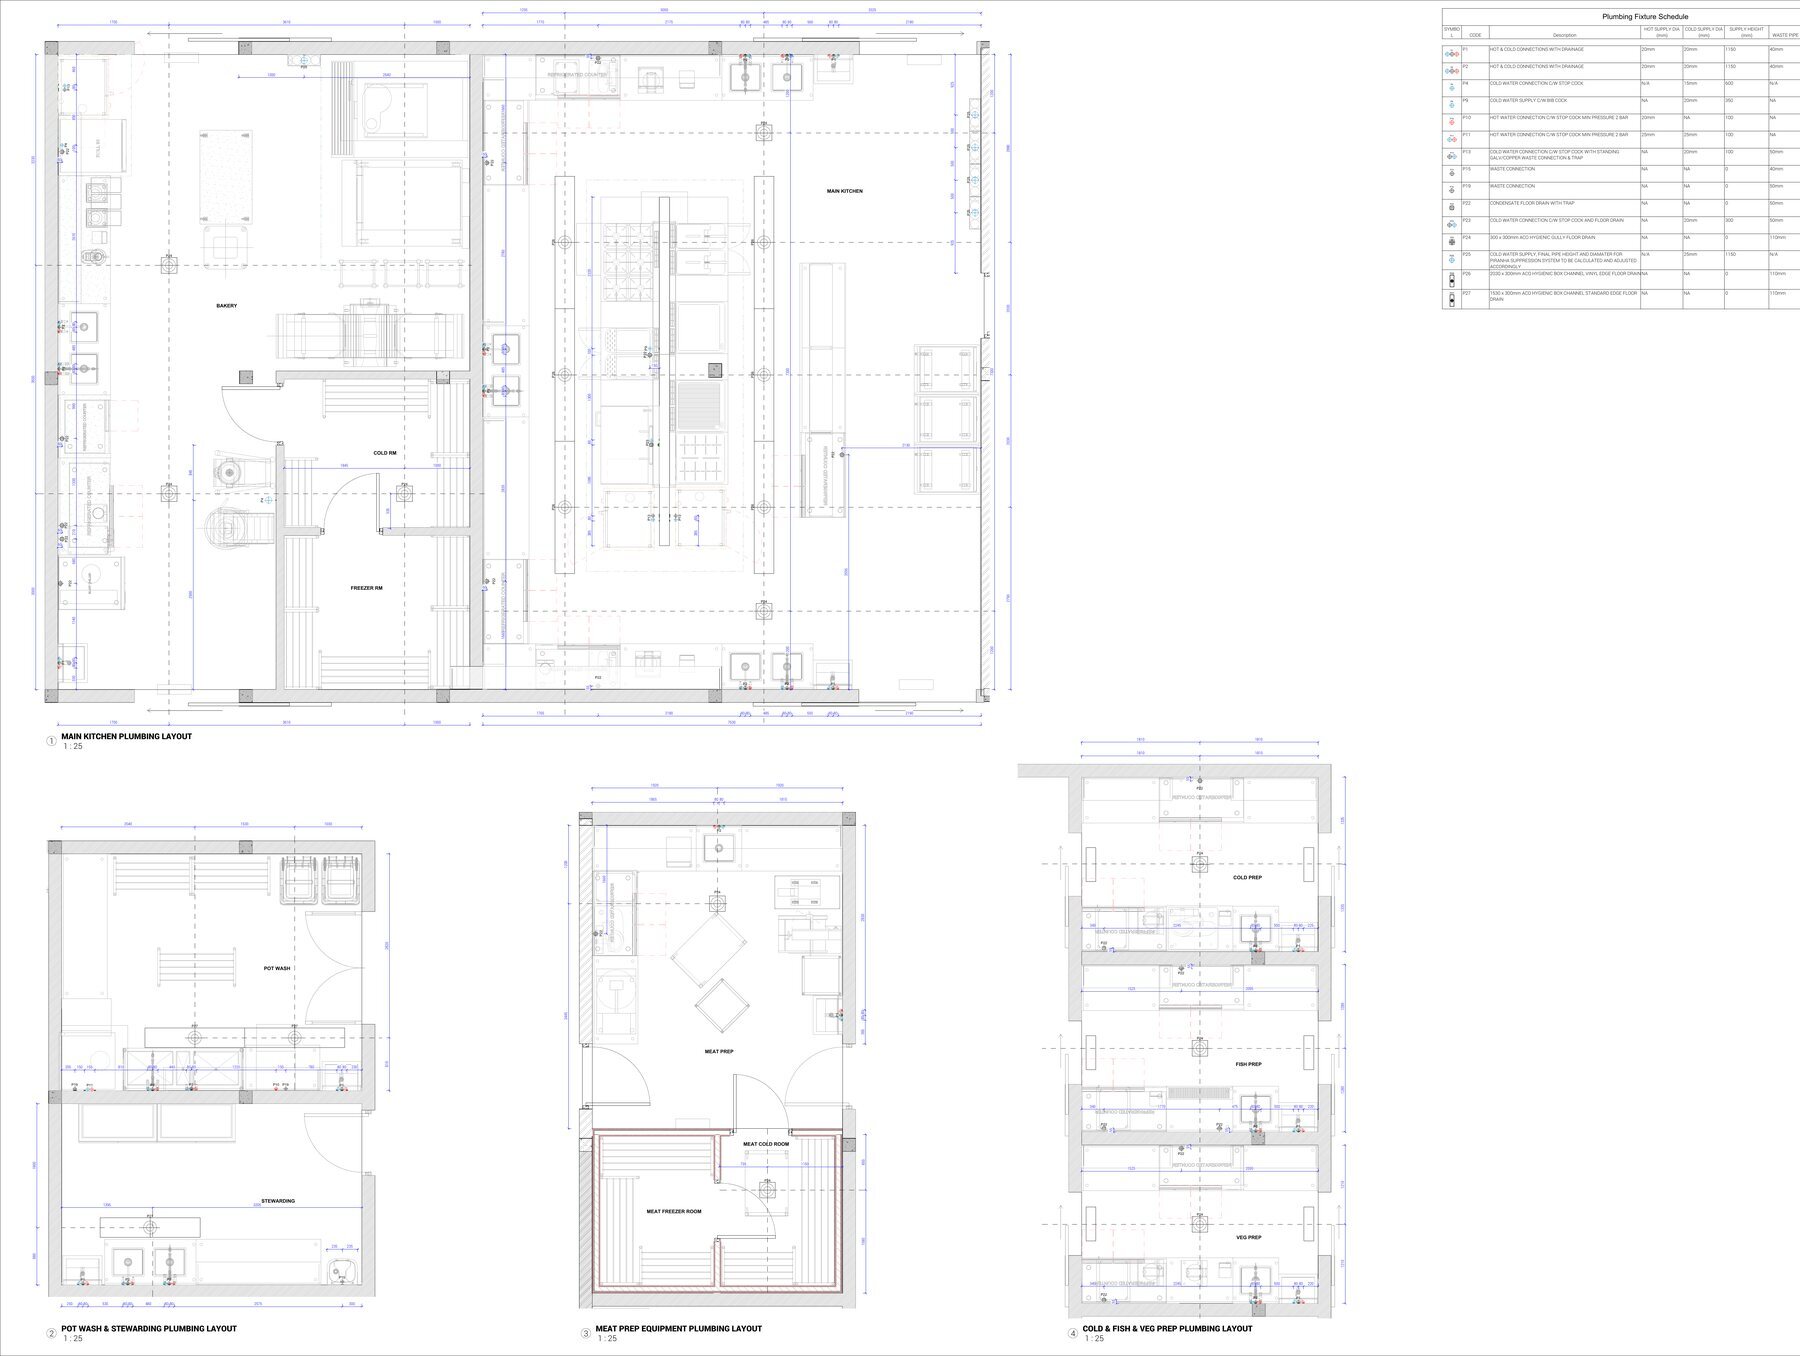
Every Black Mango concept is backed by fully resolved, construction-ready drawings — coordinated, dimensioned and issued under our own title block. Here's a look at the technical work behind the renders.
Detailed general-arrangement and equipment plans for every back-of-house area.
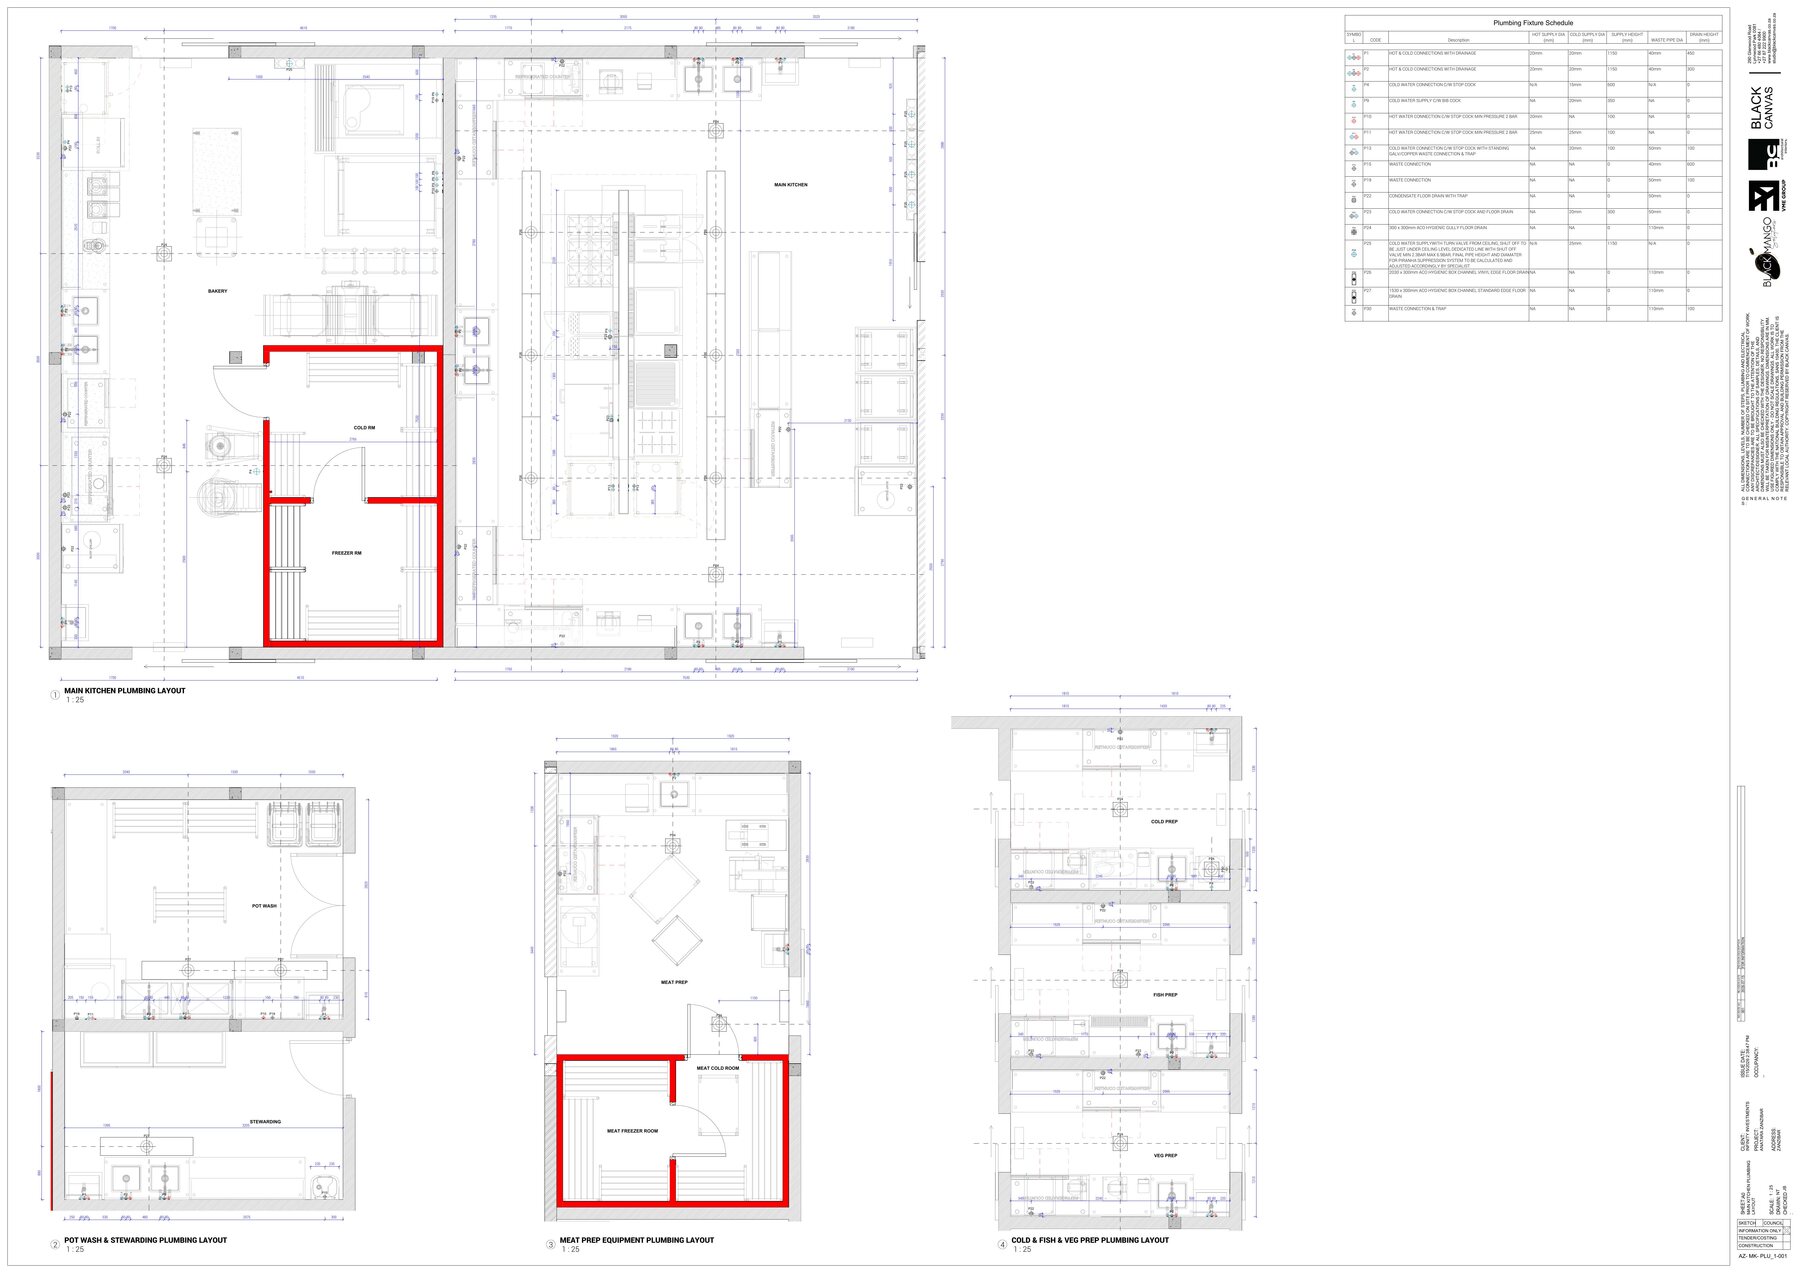
Plumbing, drainage, gas and electrical services coordinated with the wider design team.
Itemised, BOQ-linked equipment schedules tying every drawing back to the budget.
Formal drawing issue registers and revision control across the project.
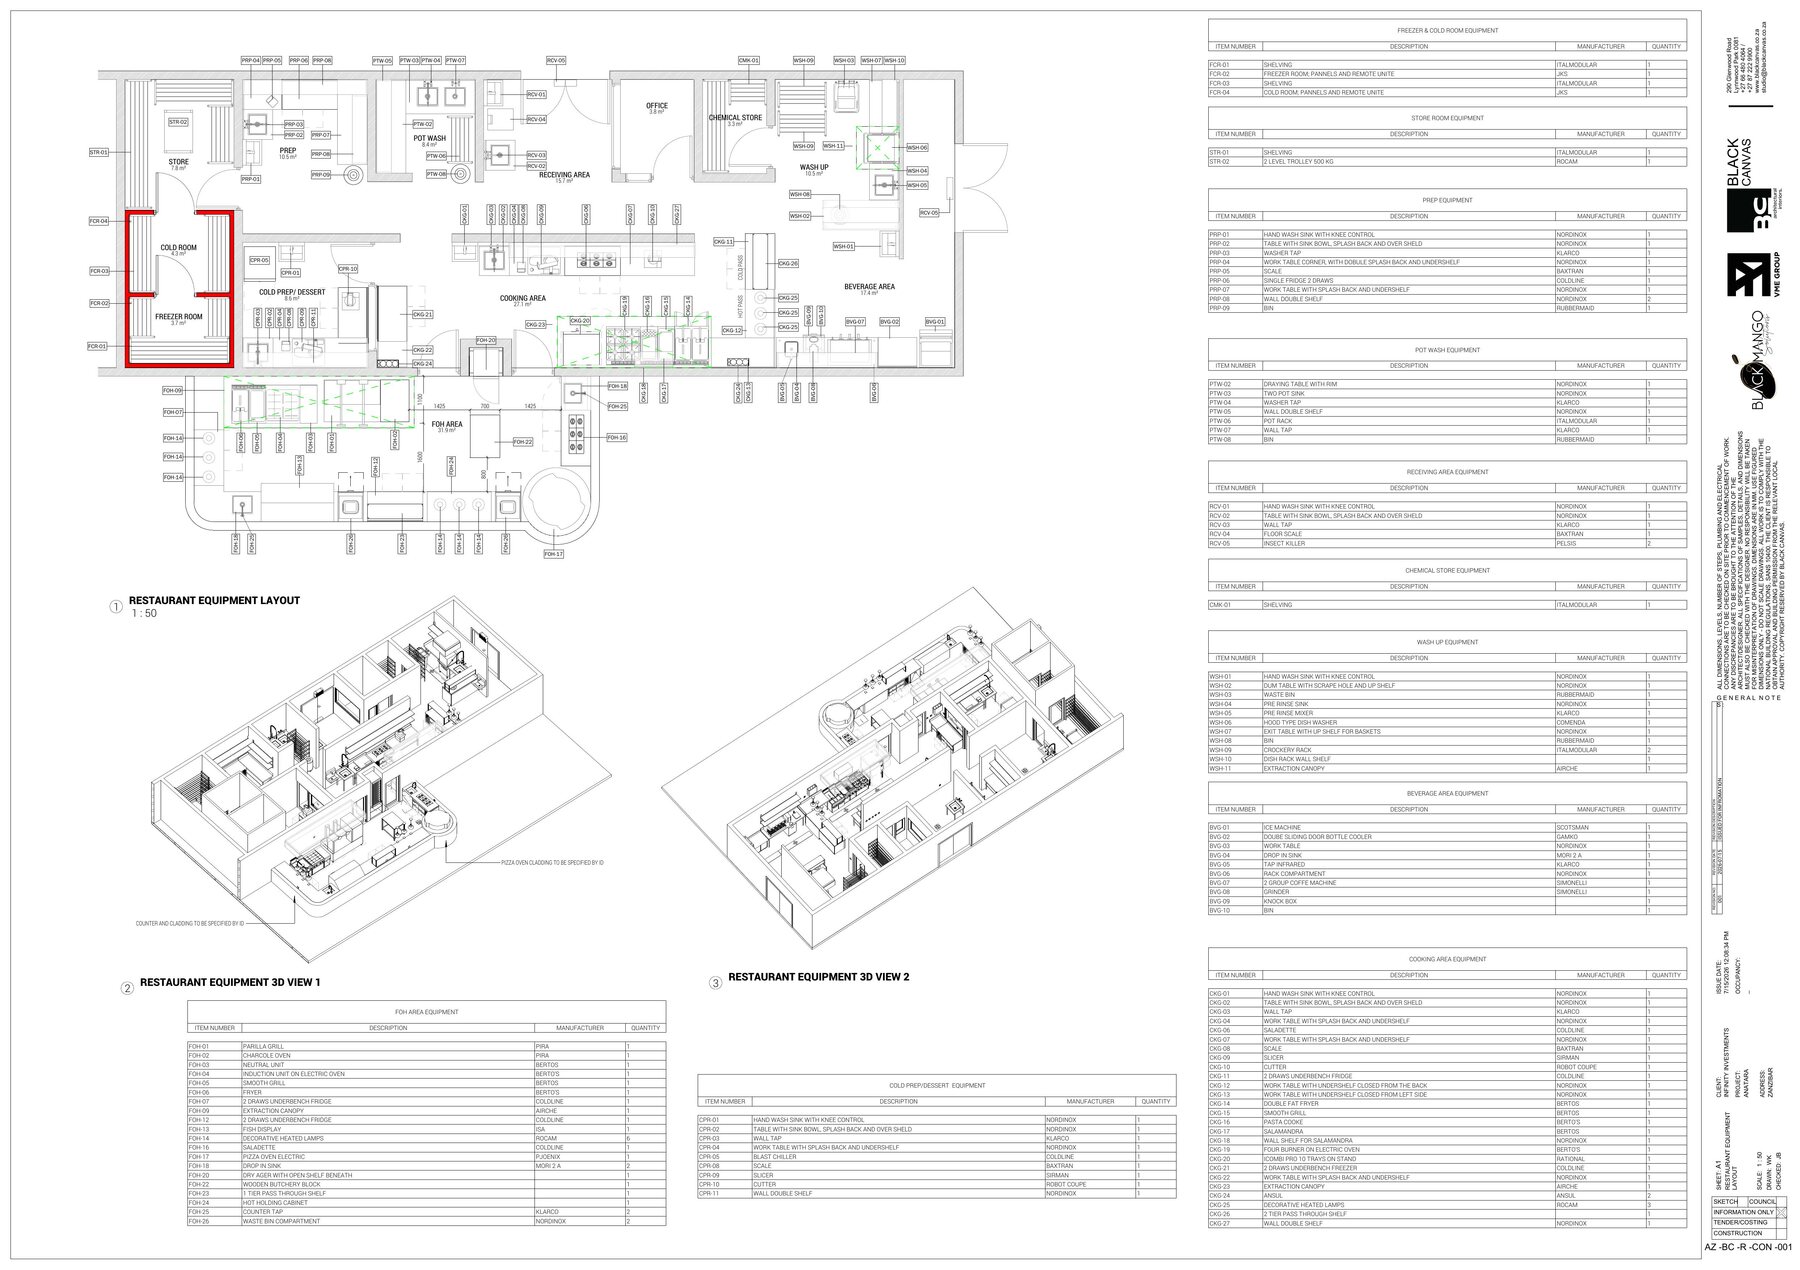
A sample from the Anantara Zanzibar package — our own kitchen and back-of-house drawings. Click any sheet to view it full size.
Full equipment layout with isometric 3D views of the prep, cooking, butchery and back-of-house zones.
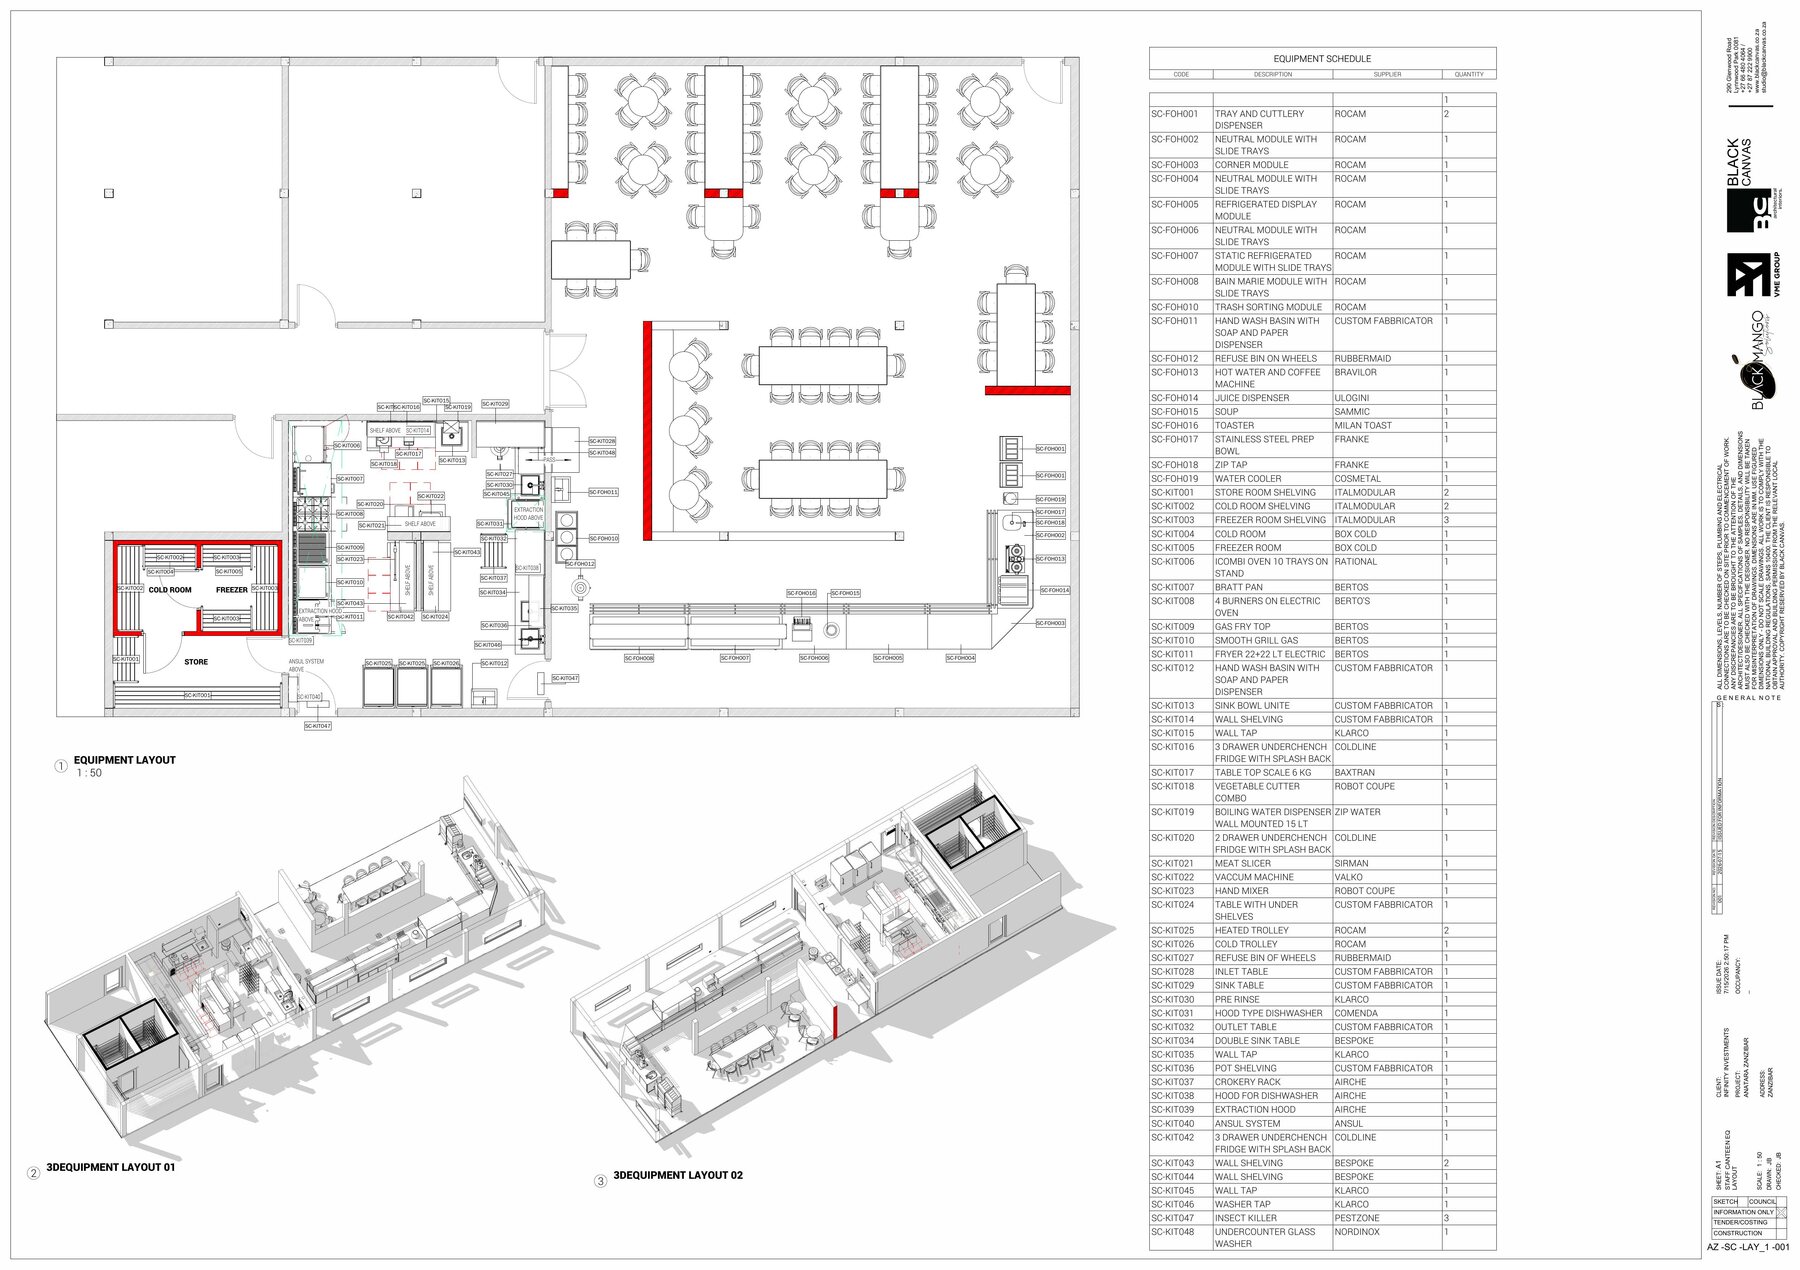
1:50 equipment layout paired with a full, itemised BOQ equipment schedule and 3D views.
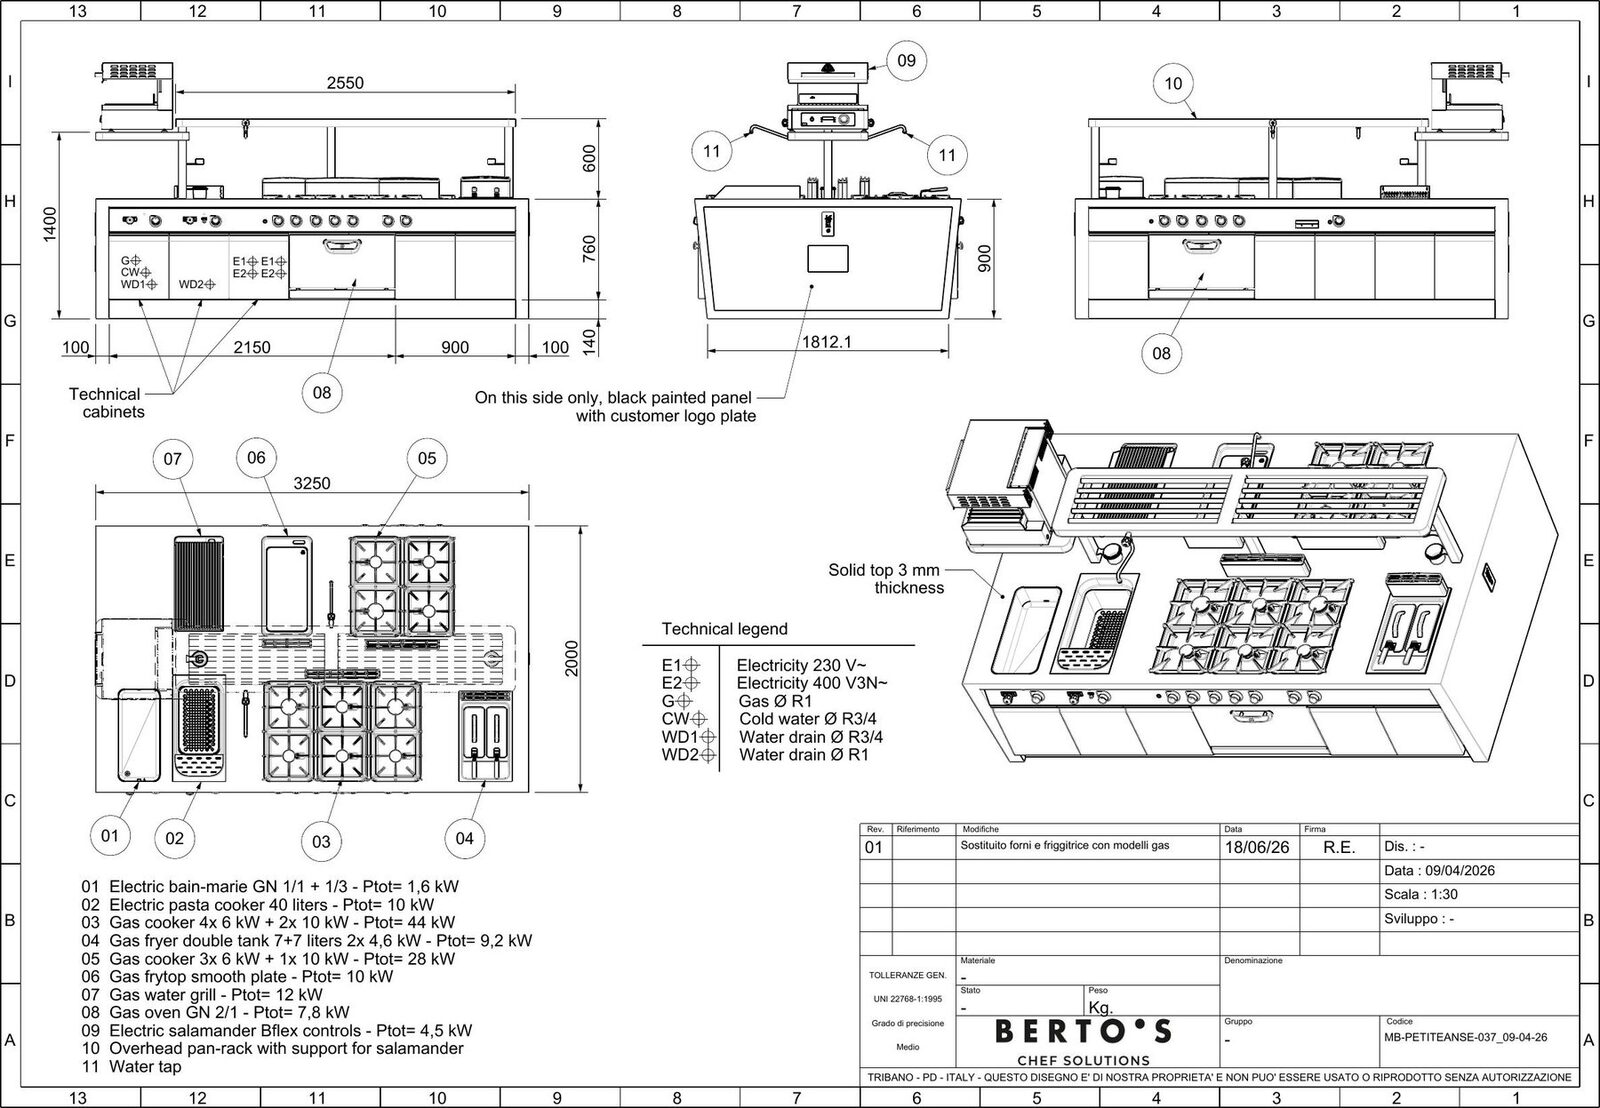
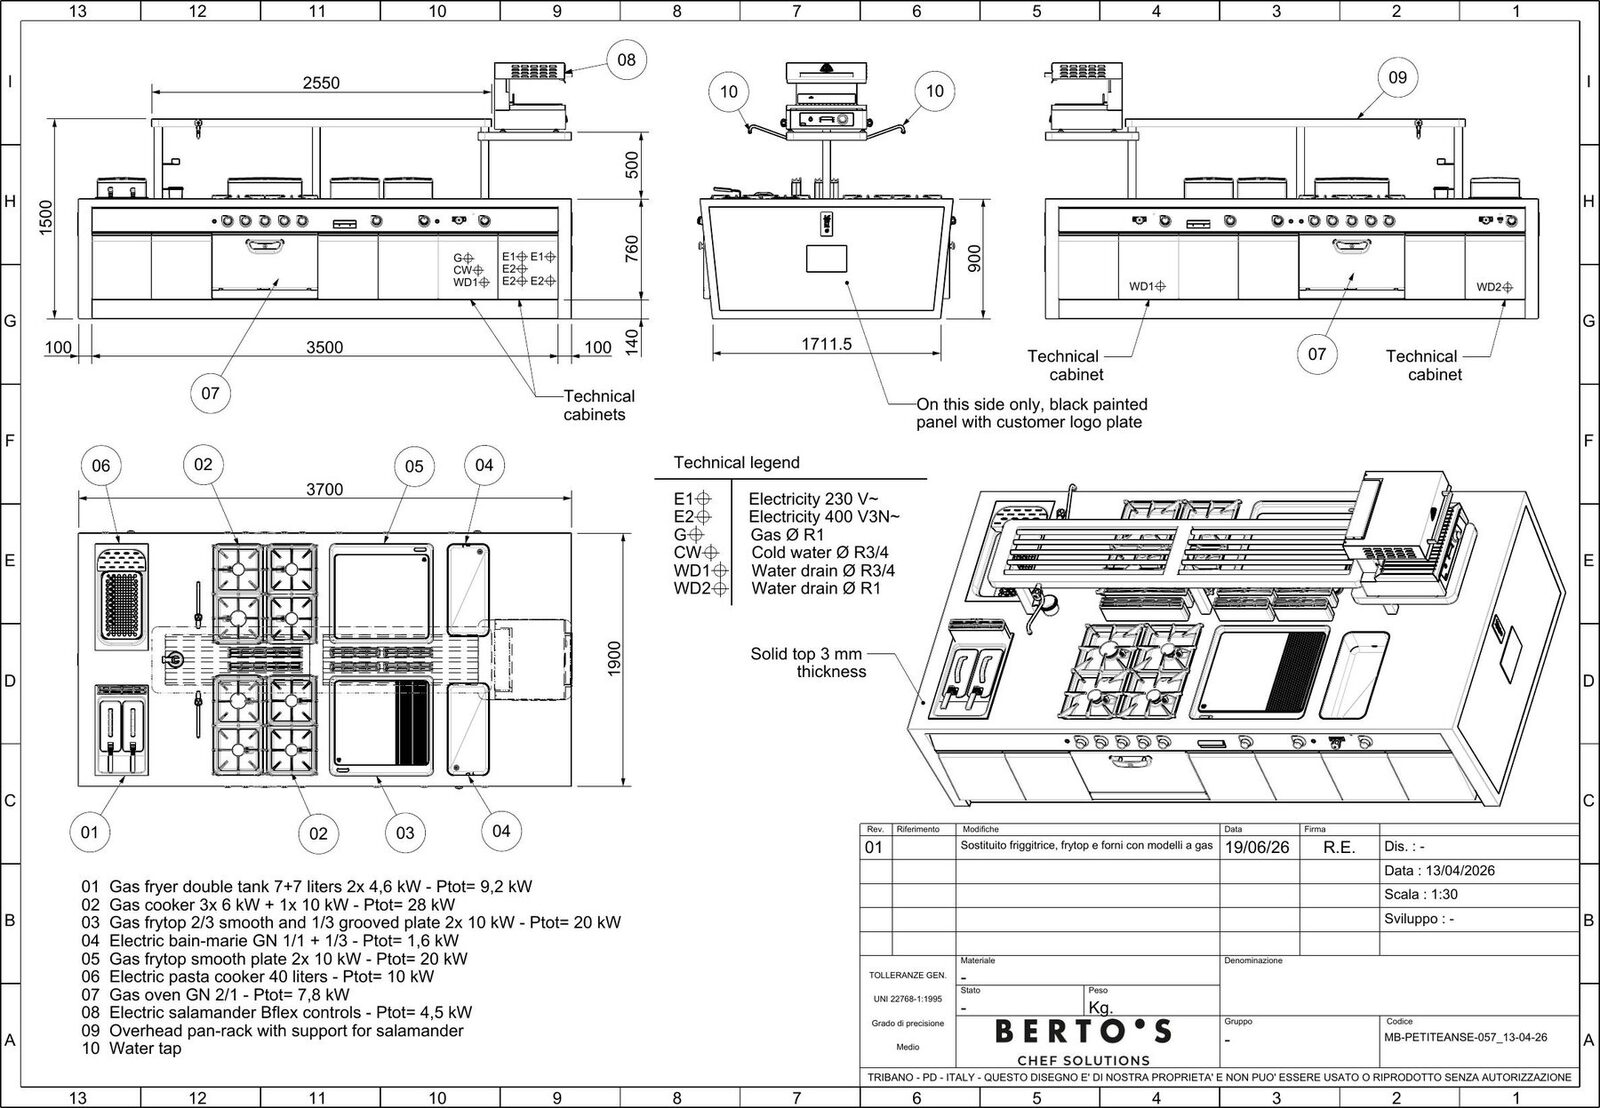
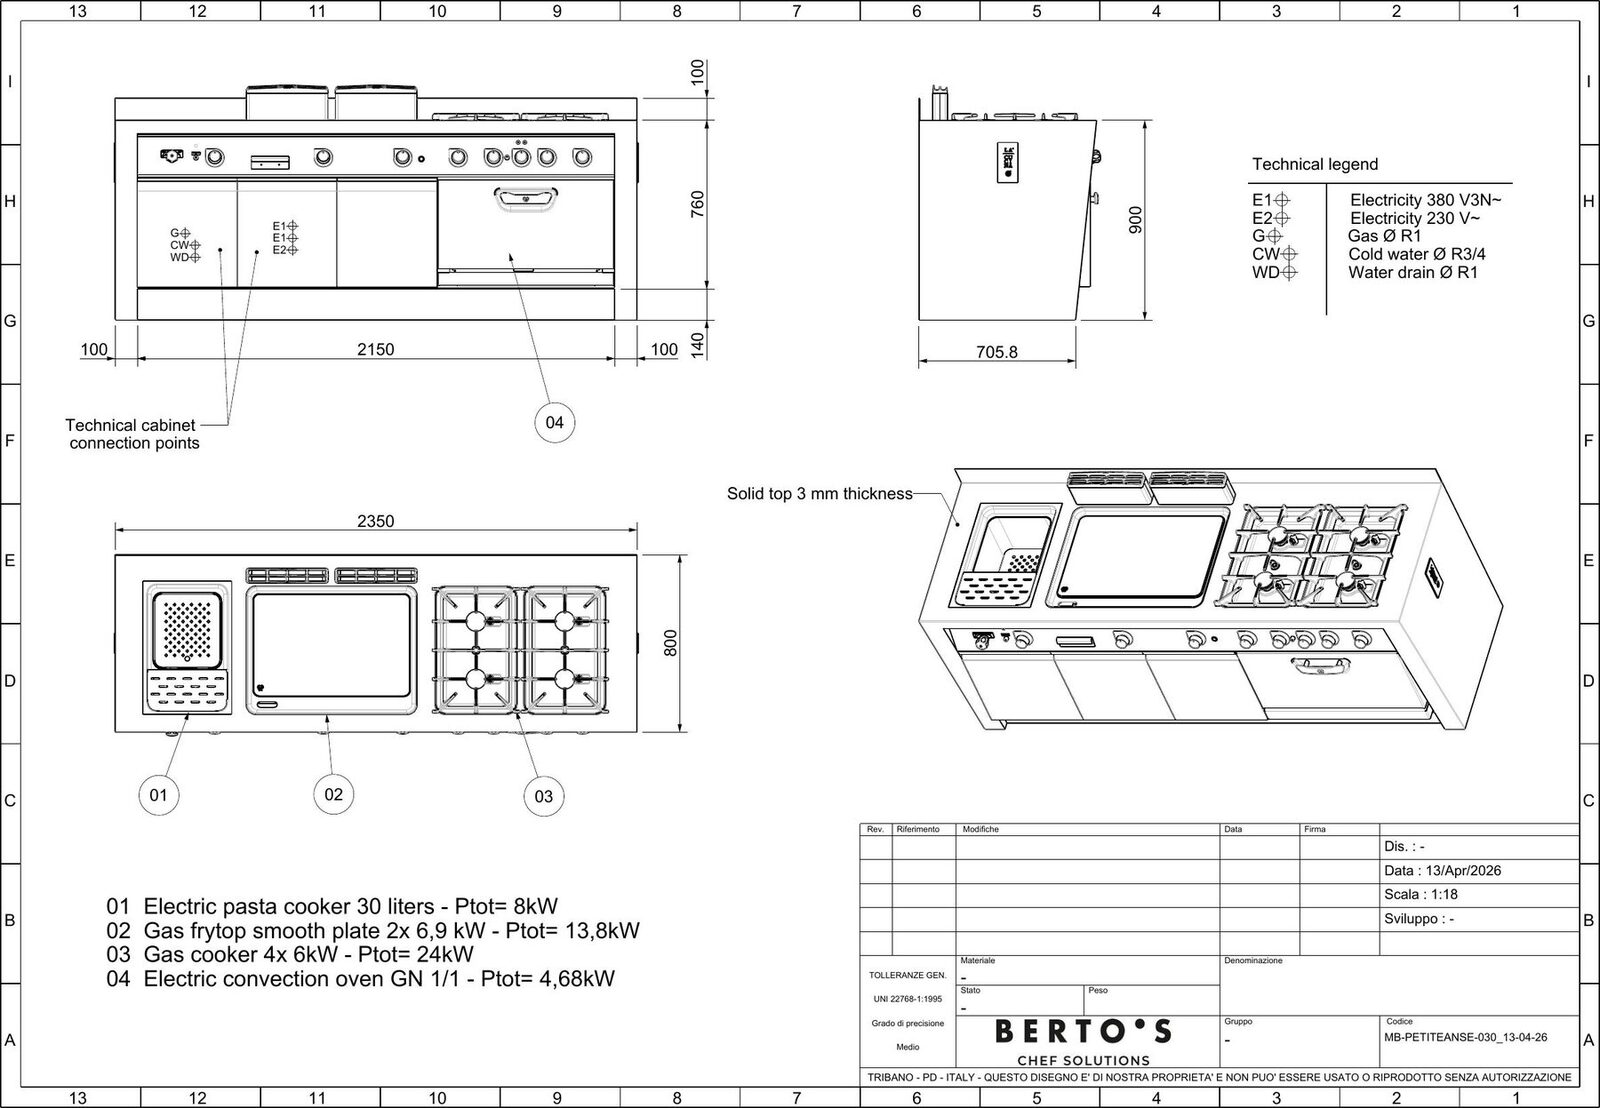
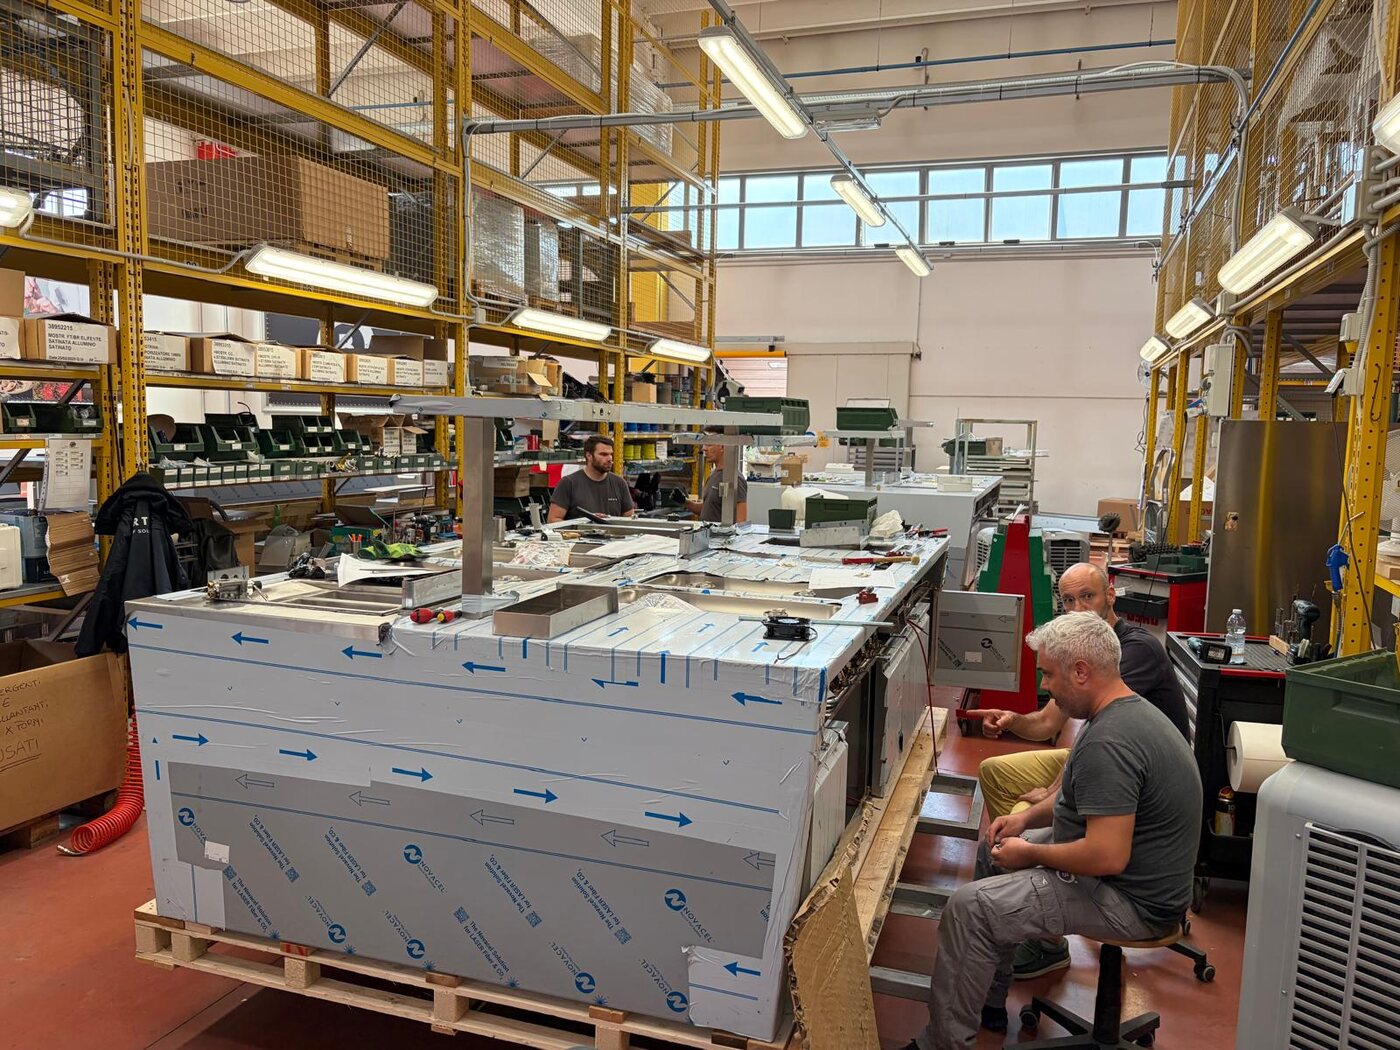
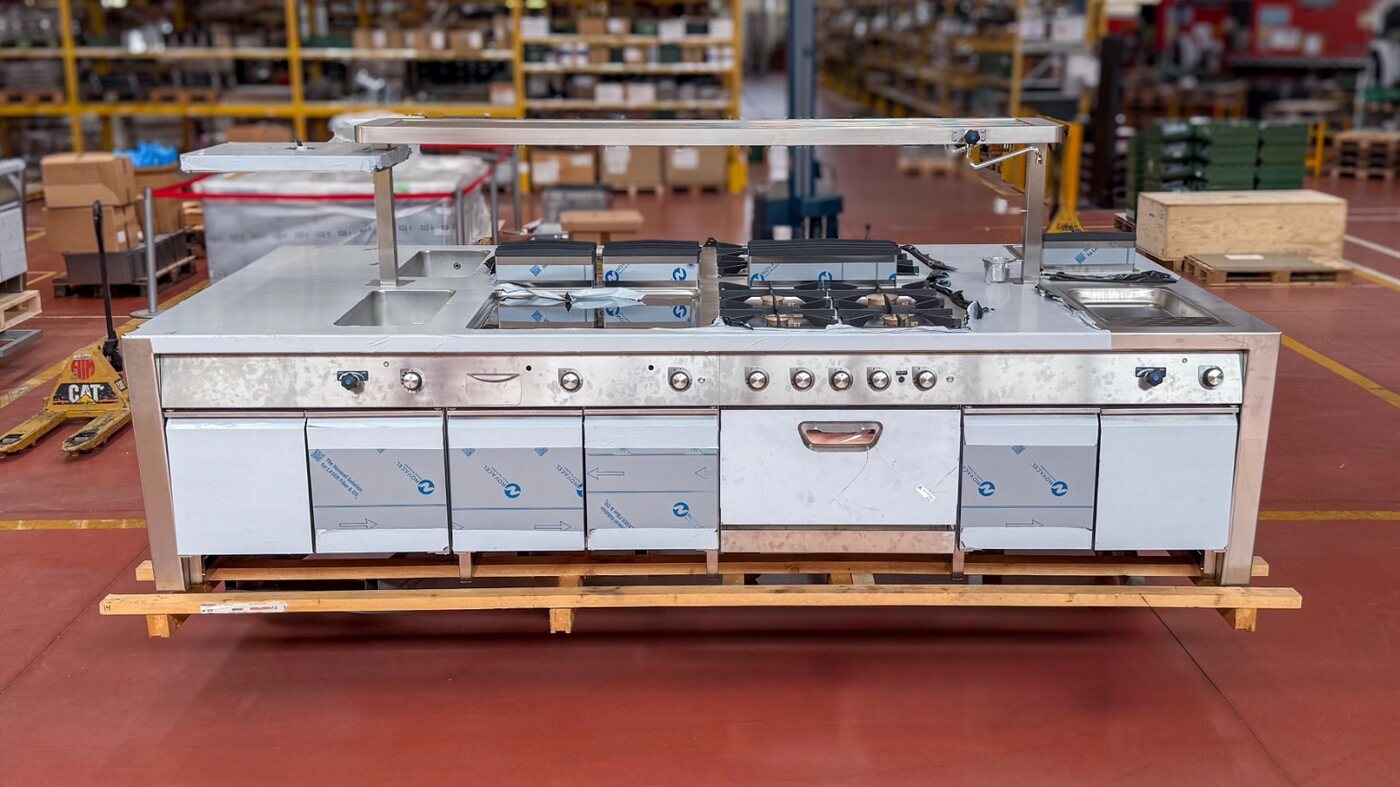
For Ephelia we designed bespoke central "monoblocco" cooking-suite islands with Berto's of Italy — each a single fabricated block combining multiple appliances under one solid top, drawn to full production detail.
Plan, elevations, 3D isometric and a numbered equipment schedule with full services — electricity, gas, cold water and waste — for a single fabricated island suite.


From drawing to delivery — custom-built with Berto's in Italy, then installed on the island.
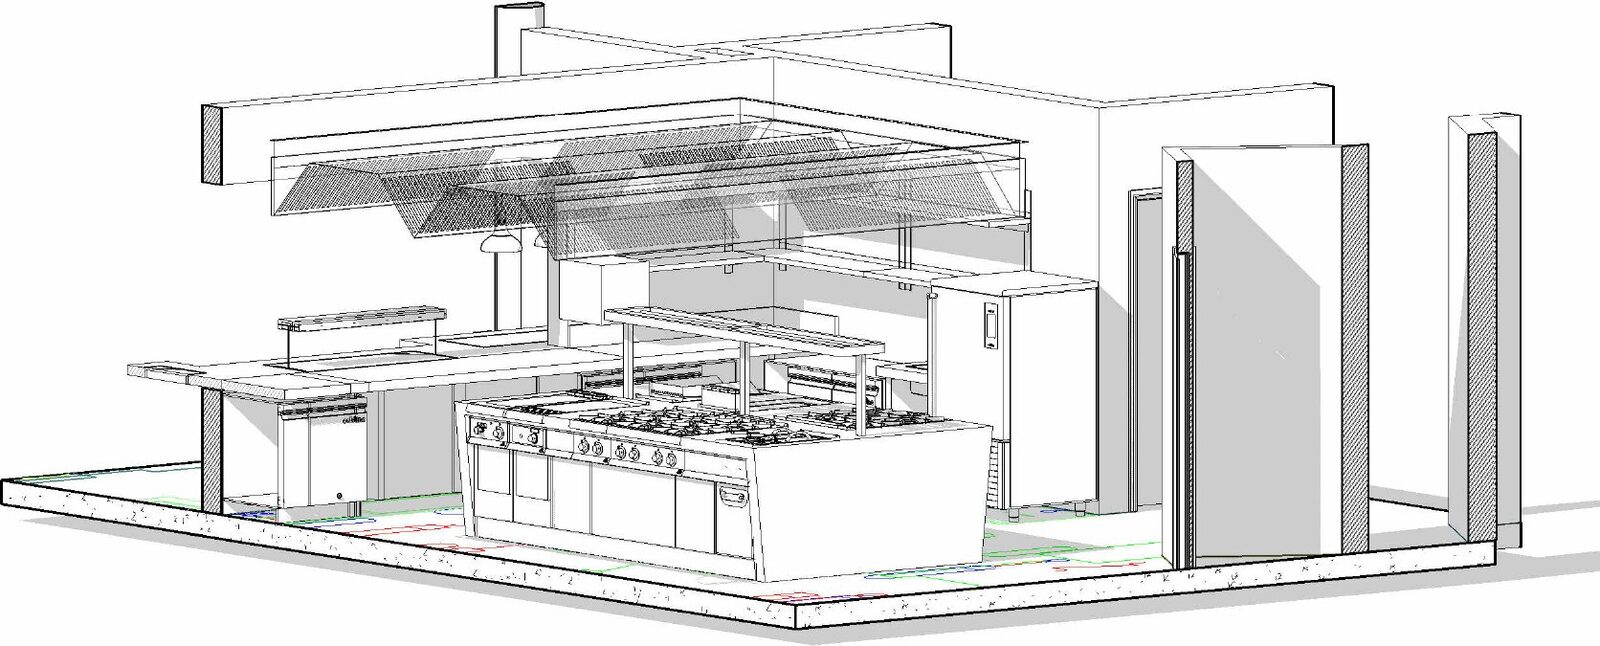
Across five outlets we model each kitchen in 3D — so operators see exactly how a space will work before a single unit is ordered.


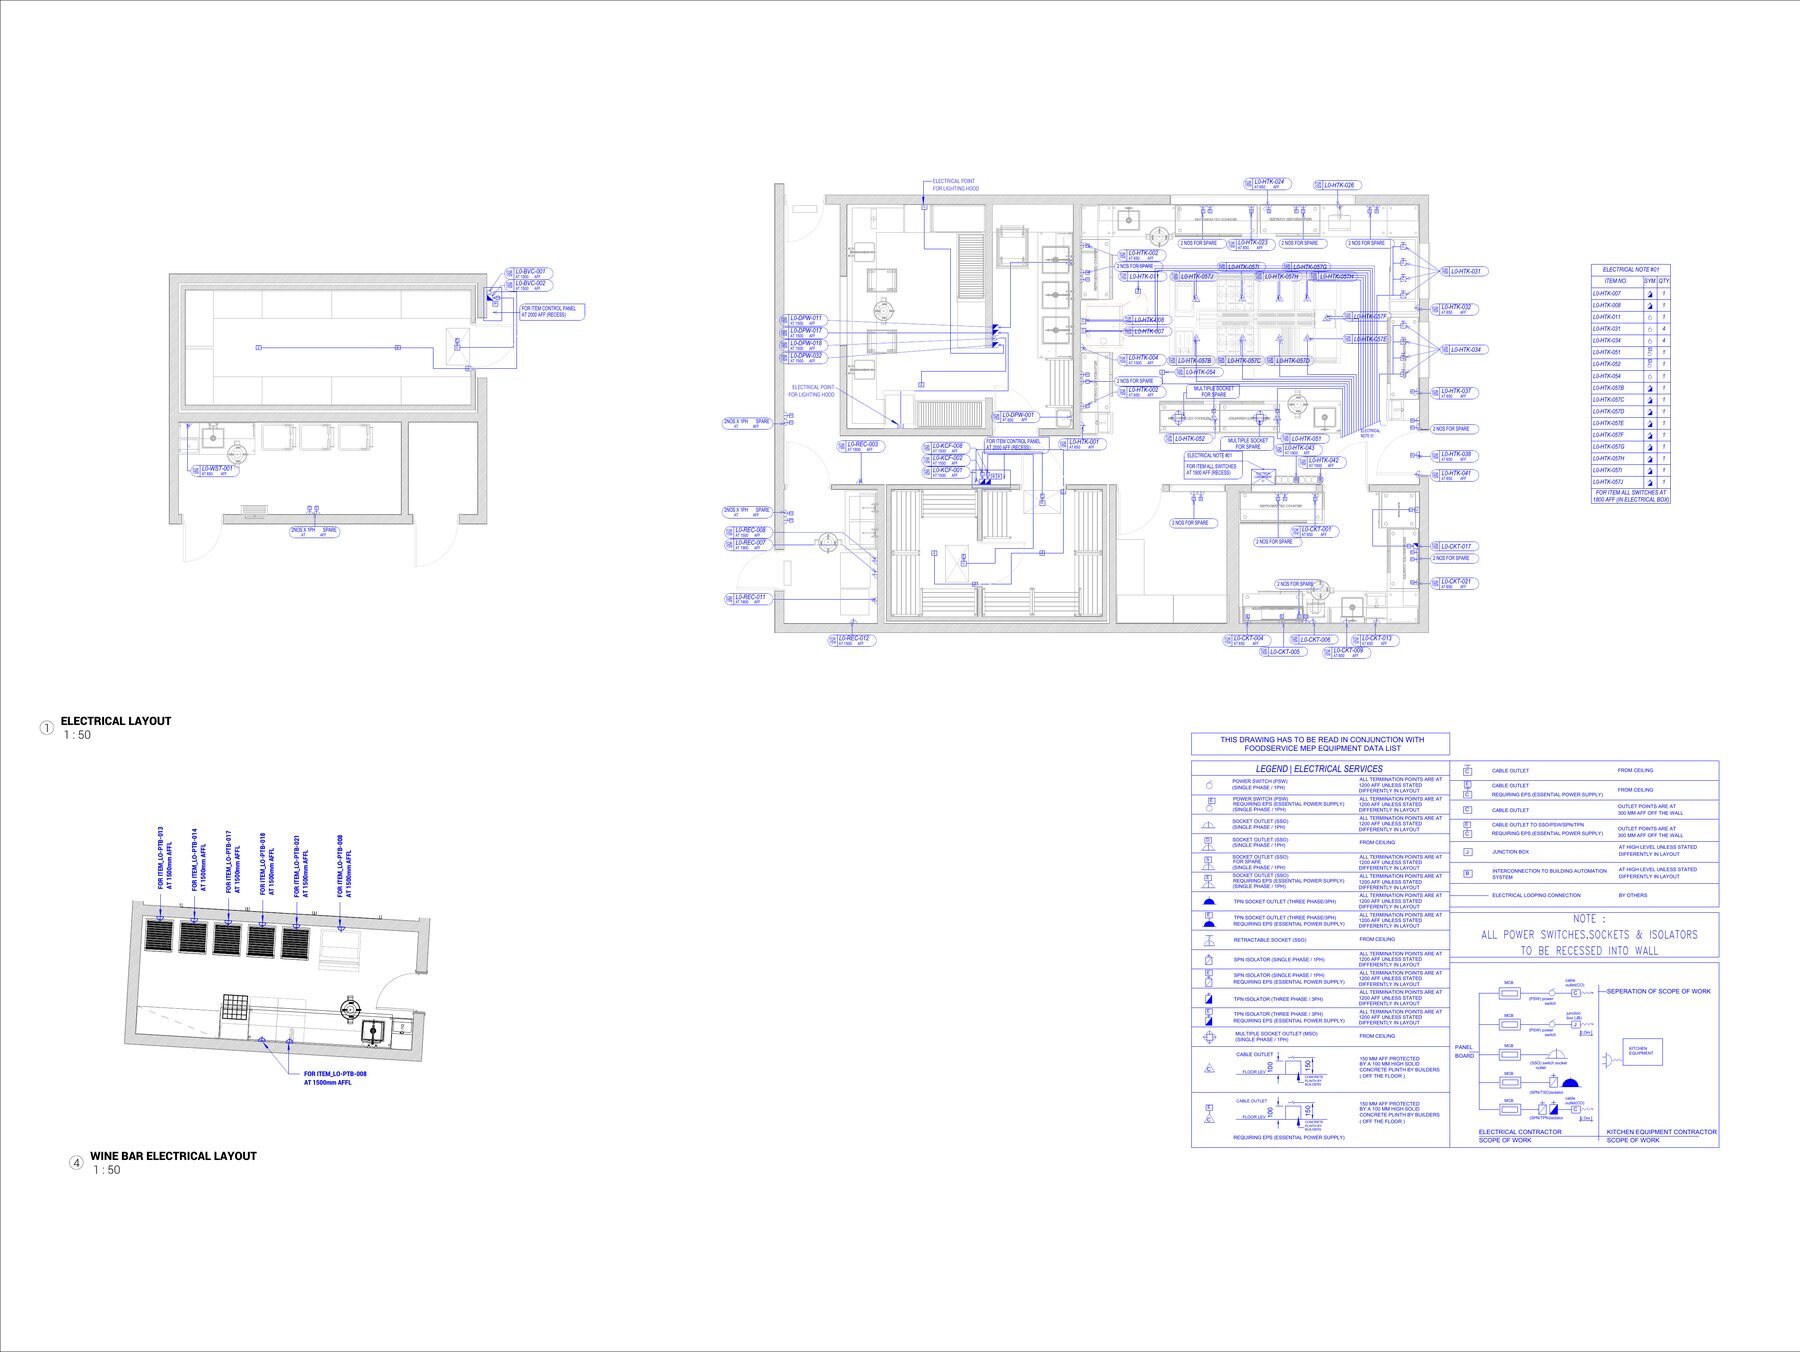
Beyond the equipment plan, we resolve every service — electrical, gas and plumbing — as dedicated, legible layouts with symbol legends and fixture schedules ready for the site team.
We're happy to walk you through a complete package relevant to your project.
Get in touch →